-
adminalva
- No Comments
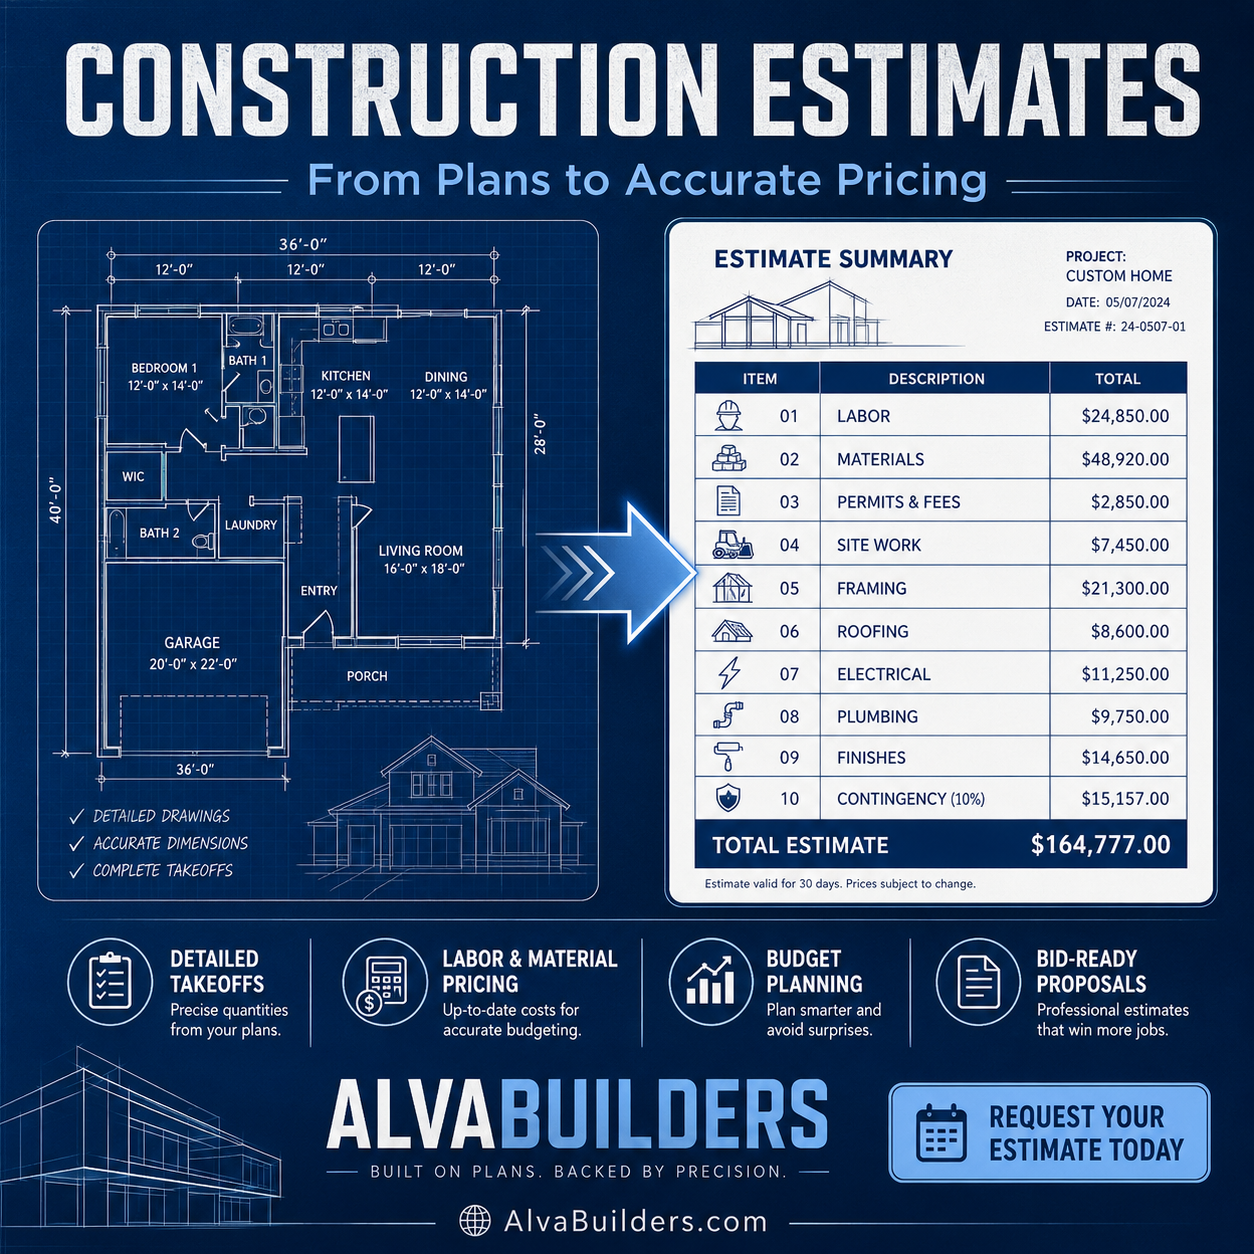
A successful construction project starts long before the first tool is picked up. It begins with a clear, accurate estimate.
At AlvaBuilders, construction estimating is one of the most important parts of the building process because it helps owners, developers, property managers, and decision-makers understand the real cost of a project before work begins. A well-prepared estimate creates clarity, supports smarter planning, reduces surprises, and helps keep the project on track from start to finish.
Whether the project is a renovation, build-out, repair, or new construction job, our estimating process is designed to turn plans, specifications, and project goals into a detailed cost breakdown you can use with confidence.
What Is a Construction Estimate?
A construction estimate is a professional cost projection for a project based on the scope of work, drawings, specifications, labor needs, materials, equipment, permits, subcontractor requirements, and other job-related factors.
It is more than just a rough number.
A proper estimate helps answer key questions such as:
- What will this project likely cost?
- How much labor will be needed?
- What materials will be required?
- What trades or subcontractors are involved?
- What permits, fees, and site costs should be expected?
- Is the project financially realistic within the owner’s budget?
At AlvaBuilders, we use estimating as both a pricing tool and a planning tool.
Why Accurate Estimates Matter
Accurate estimates are essential because they help prevent underpricing, overpricing, delays, budget gaps, and confusion later in the project.
A strong estimate helps clients:
- Plan budgets more effectively
- Compare project options
- Secure financing or approvals
- Review the scope in detail
- Avoid costly surprises
- Make informed decisions before construction begins
For the contractor, a strong estimate also helps protect profitability, schedule performance, and project execution.
How AlvaBuilders Creates Construction Estimates
At AlvaBuilders, our estimating process is structured, organized, and detail-driven. We do not guess. We build estimates by carefully reviewing the project information and converting that information into a realistic scope-based cost analysis.
Below is how our process works.
1. Initial Project Review
Every estimate begins with understanding the project.
We first review the basic information provided by the client, which may include:
- Architectural plans
- Engineering drawings
- Scope of work
- Photos of the existing space
- Specifications
- Bid requirements
- Schedule expectations
- Special project conditions
This first review helps us understand what the project involves and whether additional information is needed before pricing can begin.
At this stage, we also look at the type of project, such as:
- New construction
- Interior renovation
- Tenant improvement
- Commercial build-out
- Repairs or upgrades
- Site work
- Specialized trade work
The goal is to make sure we are pricing the right scope from the start.
2. Scope Clarification
A good estimate depends on a clear scope.
After reviewing the available plans and documents, we identify what is included, what may be excluded, and what needs clarification. If there are missing details, we note them and may request additional information.
This step is important because unclear plans can create pricing errors. Our team works to understand exactly what is expected so the estimate reflects the true job requirements.
We may review items such as:
- Demolition requirements
- Framing and structural work
- Electrical needs
- Plumbing requirements
- HVAC coordination
- Finishes
- Flooring
- Paint
- Doors and hardware
- Permits and inspections
- Cleanup and closeout requirements
This allows us to build the estimate around the actual scope rather than assumptions.
3. Quantity Takeoffs
One of the core parts of construction estimating is the quantity takeoff.
A takeoff is the process of measuring and calculating the quantities of materials, assemblies, and work items needed to complete the project. This is where plans are translated into measurable numbers.
For example, we may calculate:
- Square footage of flooring
- Linear feet of walls or baseboards
- Quantity of doors and windows
- Number of fixtures
- Drywall area
- Paint coverage
- Roofing area
- Concrete volume
- Framing quantities
- Site preparation needs
This step is critical because accurate quantities lead to accurate pricing.
At AlvaBuilders, we carefully review dimensions, layouts, plan notes, and construction details to develop the takeoffs that support the rest of the estimate.
4. Labor Cost Analysis
Once quantities are established, we calculate labor requirements.
Labor pricing is based on the amount of work involved, crew productivity, trade specialization, project complexity, access conditions, and schedule demands.
Labor costs may include:
- General labor
- Skilled trade labor
- Supervisory labor
- Installation time
- Cleanup time
- Mobilization and demobilization
- Overtime or phased scheduling if required
This step helps determine how much manpower the project will need and how that affects the total price.
At AlvaBuilders, labor is not priced as a guess. It is tied to the project scope, installation requirements, and real job conditions.
5. Material Pricing
After labor, we build out the material side of the estimate.
This includes reviewing all materials required for the project and assigning costs based on current market pricing, supplier quotes, product selections, and expected usage.
Material categories may include:
- Lumber and framing supplies
- Concrete and masonry materials
- Drywall and insulation
- Paint and coatings
- Flooring materials
- Doors, frames, and hardware
- Plumbing fixtures
- Electrical components
- Roofing materials
- Finish products
- Safety materials and consumables
Where needed, we also review alternate materials or value-engineering opportunities to help clients balance quality and budget.
6. Subcontractor and Specialty Trade Pricing
Some projects require work performed by specialty trades or subcontractors. In those cases, we account for those costs within the estimate.
This may include pricing for:
- Electrical
- Plumbing
- HVAC
- Fire protection
- Roofing
- Specialized installations
- Site utilities
- Other licensed or trade-specific work
Subcontractor coordination is an important part of the estimating process because it ensures the project cost reflects the full job scope, not just general construction items.
7. Permits, Fees, Equipment, and Site Costs
Construction estimates must include more than labor and materials.
At AlvaBuilders, we also review project-related indirect and support costs, such as:
- Permit fees
- Inspection fees
- Equipment rentals
- Temporary protection
- Waste removal
- Dumpsters
- Delivery charges
- Site logistics
- Mobilization
- Safety requirements
- Insurance-related project costs when applicable
These items are often overlooked in incomplete estimates, but they can significantly affect the total project budget.
8. Contingency and Risk Review
Every construction project has variables.
Depending on the project stage and the amount of information available, we may include a contingency or risk consideration for items that may change due to field conditions, hidden damage, design revisions, or unforeseen requirements.
This does not mean the estimate is inflated. It means the estimate is responsible.
A thoughtful estimate considers project realities and helps clients prepare more effectively.
9. Estimate Compilation and Breakdown
Once the quantities, labor, materials, subcontractor pricing, and project costs are developed, we organize the information into a clear estimate summary.
The estimate may be broken down by categories such as:
- General requirements
- Site work
- Demolition
- Framing
- Masonry
- Electrical
- Plumbing
- HVAC
- Finishes
- Flooring
- Roofing
- Cleanup
- Permits and fees
- Contingency
This organized structure helps clients understand where the money is going and makes the estimate easier to review.
10. Review and Final Proposal
Before an estimate is issued, we review it internally for accuracy, scope alignment, and completeness.
We check that:
- The estimate matches the plans and scope
- Major items have been included
- Pricing is consistent
- Clarifications and assumptions are noted
- The proposal is professionally presented
The final estimate or proposal is then prepared for the client.
Depending on the project, the final proposal may include:
- Project name and location
- Scope summary
- Cost breakdown
- Exclusions
- Assumptions
- Allowances
- Estimated timeline
- Terms and conditions
This gives the client a clear picture of the proposed project cost and the basis for that number.
What Makes AlvaBuilders’ Estimating Process Different?
At AlvaBuilders, we approach estimating with a builder’s mindset, not just a calculator’s mindset.
We understand that an estimate is not only about numbers. It is about understanding the work, anticipating job needs, and presenting a price that is practical, professional, and aligned with the real project.
Our estimating process is built around:
- Careful plan review
- Detailed takeoffs
- Accurate scope interpretation
- Real-world labor and material analysis
- Clear cost organization
- Professional presentation
- Strong communication with clients
Our goal is to help clients move from ideas and plans to confident decision-making.
Who Needs Construction Estimating Services?
Construction estimating services can help:
- Property owners
- Developers
- Investors
- Business owners
- General contractors
- Architects
- Project managers
- Facility managers
- Homeowners planning large renovations
Whether you need pricing for budgeting, bidding, planning, financing, or project approval, a professional estimate gives you a stronger starting point.
From Plans to Pricing
The estimating process is where a project starts becoming real.
Plans show the vision. Estimating shows the cost of building that vision.
At AlvaBuilders, we help clients bridge that gap with professional construction estimates designed to support smarter planning, clearer budgets, and better project outcomes.
If you have plans, drawings, or a project scope and need a professional estimate, our team is ready to help.
AlvaBuilders
Website: AlvaBuilders.com
Built on plans. Backed by precision.
